BEDS3
BATHS1 full
SQUARE FEET1,567
MLS#PADA2059498
STATUSACTIVE
PROPERTY TYPEResidential - Single Family
SCHOOLHARRISBURG CITY
Property Description
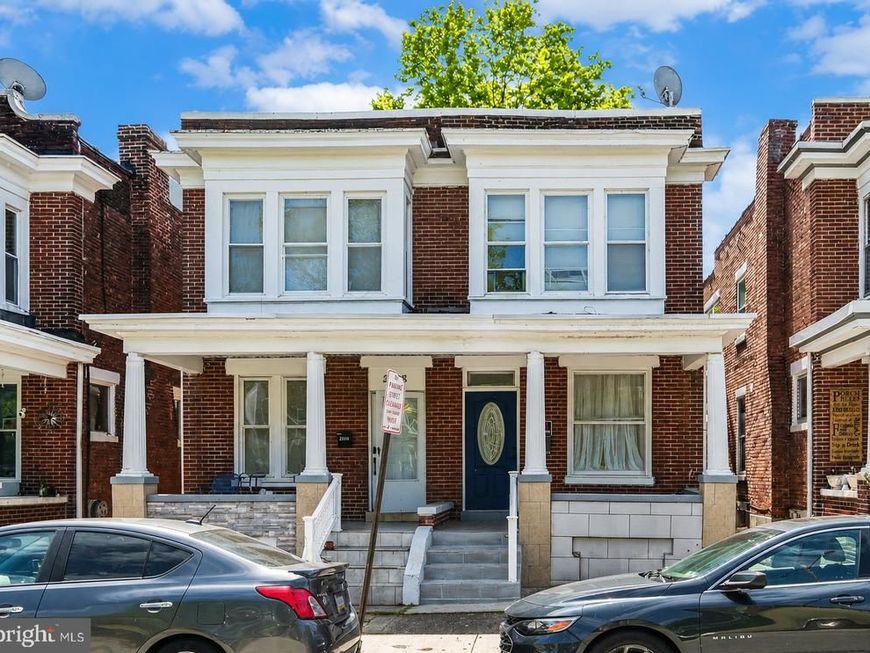
Welcome to 2310 North 4th Street in Harrisburg—a charming and thoughtfully updated home that blends classic character with modern upgrades. From the moment you arrive, you’ll notice the inviting front porch, perfect for relaxing, along with beautifully re-done tiled steps leading to a striking front door featuring an elegant decorative glass design. Inside, the first floor offers a warm and stylish living space highlighted by a stunning, tiled gas fireplace. The layout flows seamlessly into a dedicated dining room and a well-appointed kitchen, complete with stainless steel appliances, gas cooking, and an eye-catching backsplash. High-quality ceramic tile flooring extends throughout the entire first floor, adding both durability and a polished look. Upstairs, you’ll find three comfortable bedrooms, including a rear bedroom with access to a private balcony—an ideal spot to unwind. The full bathroom showcases impressive craftsmanship with ceramic tile flooring and beautifully tiled walls accented by a decorative pattern. This home has seen extensive upgrades in 2019, including a full bathroom remodel, all-new flooring throughout, updated plumbing and electrical systems, as well as new windows and doors—providing peace of mind and modern convenience. With its stylish finishes, major improvements, and welcoming outdoor spaces, this home is ready to impress.
Property Features
Property Type: Residential - Single Family
Basement: Full, Unfinished
Basement: Yes
Cooling: Window Unit(s)
Fireplaces: 1
Fuel Type: Natural Gas
Heating: Radiator
Home Style: Colonial
Lot Size: 0.04 Acres
Roof Type: Composite, Rubber
Stories: 2.0
Taxes: $2,248
Year Built: 1925
Feature Descriptions
Additional Structures: Above Grade
Appliances: Oven/Range - Gas, Stainless Steel Appliances
Electric: Circuit Breakers
Exterior: Brick
Fencing: Rear, Wood
Fireplace: Gas/Propane
Flooring: Ceramic Tile, Laminate Plank
Interior: Bathroom - Tub Shower, Ceiling Fan(s), Kitchen - Eat-In
Lot Dimensions: 0.04 Acre(S)
Municipality: CITY OF HARRISBURG
Rooms: Living Room, Dining Room, Primary Bedroom, Bedroom 2,Bedroom 3,Kitchen, Basement, Full Bath
Sewer: Public Sewer
SQFT Above Finished: 1567
SQFT Total Finished: 1567
Structure Type: Twin/Semi-Detached
Utilities: Natural Gas Available
Water: Public
Room Sizes
Living Room: 13 x 21 Level - Main
Dining Room: 13 x 12 Level - Main
Kitchen: 13 x 17 Level - Main
Primary Bedroom: 8 x 15 Level - Upper 1
Full Bath: 10 x 6 Level - Upper 1
Bedroom 2: 10 x 12 Level - Upper 1
Bedroom 3: 13 x 10 Level - Upper 1
Local Schools
High School: HARRISBURG HIGH SCHOOL
School District: HARRISBURG CITY
Listed By / Shown By
Listed By
Agency Name: RE/MAX 1st Advantage
Agency Phone: 7175915555
Shown By
Agent Name: Tina Kosinski
Agent Phone: (717) 440-2467
Agency Title: Berkshire Hathaway HomeServices Homesale Realty

 First American
Estimate Your Payment
Estimated Payment
$ 564.16 per month $333.17 Principal & Interest $187.33 Property Tax $43.66 Homeowner's Insurance



 Corporate Office - 215 S Centerville Rd. Lancaster, PA 17603
2310 N Fourth St | MLS# PADA2059498
This single family home located at 2310 N Fourth St, Harrisburg, PA 17110 is currently listed for sale with an asking price of $149,700. This property was built in 1925 and has 3 bedrooms and 1 full baths with 1567 sq. ft. N Fourth St is located within the HARRISBURG CITY school district. Search Harrisburg real estate on www.tkrealestate.org today.